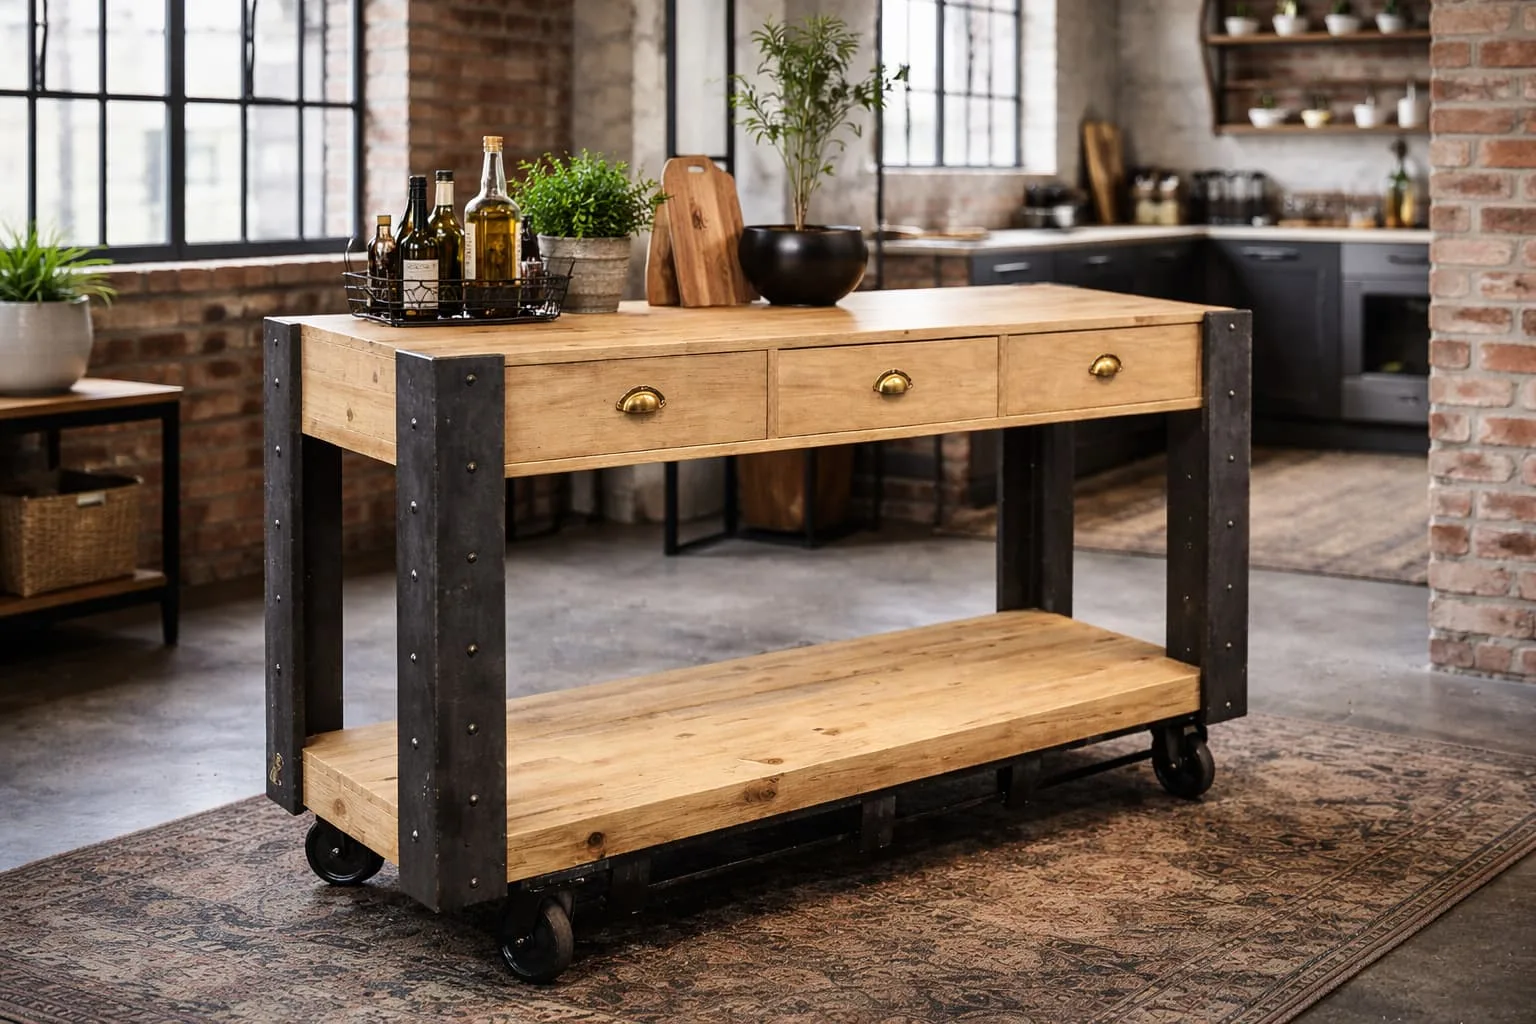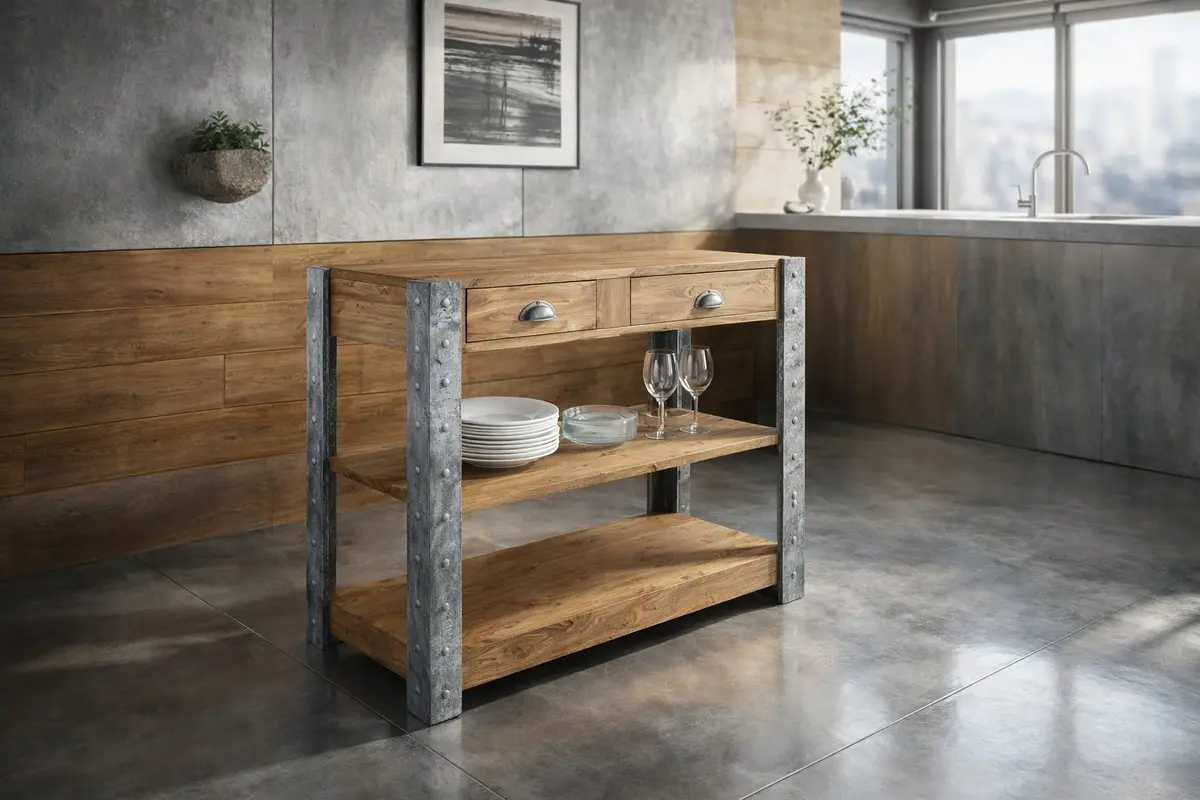
Guide 7 min read
Faux IPN Beam: How to Create an Eiffel Industrial Style at Home
The IPN beam has become the defining symbol of industrial interior design. Its I-shaped profile, two horizontal flanges joined by a vertical web, immediately evokes the steel frameworks of the 19th century, the structures built by Gustave Eiffel, New York lofts, and converted factory spaces. Installing IPN beams at home means bringing that commanding aesthetic into everyday life.\n\nThe catch is that a real IPN beam in structural steel weighs between 10 and 25 kg per metre depending on its cross-section. Impossible to fix to a plasterboard ceiling. A logistical challenge to transport. Expensive to install. That is precisely why faux IPN beams exist, and why their realism has now reached the point where the difference is invisible to the naked eye.
What is an IPN beam?
IPN stands for "I à Profil Normal" (standard I-section). It is a metal profile whose cross-section traces the letter I (or H depending on orientation). Developed in the 19th century for industrial construction, this profile delivers exceptional structural efficiency relative to its weight, the very engineering principle that made it possible to build the Eiffel Tower, the great railway stations, and the first skyscrapers.
In interior design, the IPN beam has shed its structural role but kept all its visual power. Its geometric profile, symmetrical flanges, and clean lines create an instantly recognisable structural rhythm. It is the element that transforms an ordinary ceiling into the exposed framework of an industrial loft.
Faux IPN beam in wood: how does it work?
At Sel d'Embrun, our faux IPN beams are made from solid wood. The process unfolds in three stages:
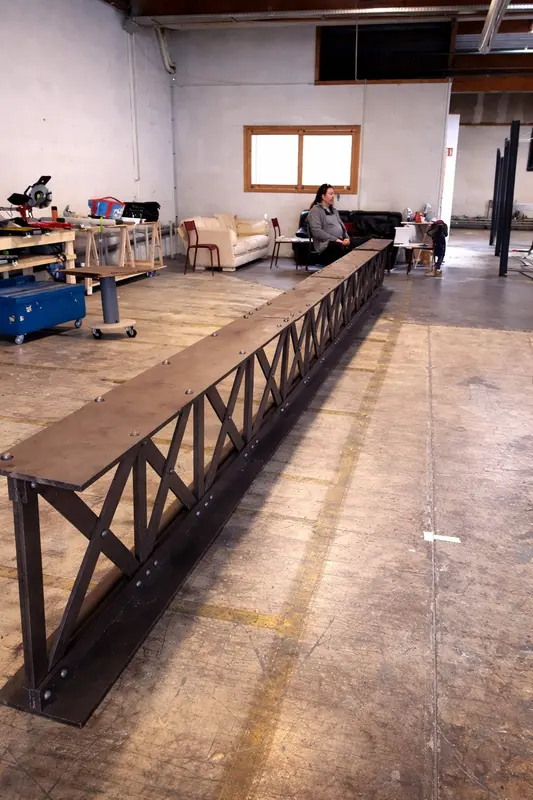
Building the profile. The wood is cut and assembled to reproduce the exact I-shaped cross-section of an IPN beam: the two flanges (the upper and lower horizontal parts) and the web (the central vertical section). The fillet radii, the characteristic curves where the web meets the flanges, are carved to faithfully replicate the original metal profile. All dimensions are fully adjustable: cross-section height from 10 to 30 cm, flange width, web thickness, every parameter is adapted to your project.
Hand-painted finish. This is the stage that makes all the difference. Each beam is painted by hand using trompe-l'oeil techniques that reproduce the appearance of metal. The craftsman works layer by layer: primer, base coat, patina, wear effects, false weld seams, rivet marks if requested. The result is a surface that displays all the chromatic and textural variation of real steel, blue-grey tones, metallic sheen, zones of oxidation, surface grain.
Protective finish. A professional varnish is applied to shield the paintwork against UV light, moisture, and minor impacts. The varnish is matte to preserve the raw look of metal, a gloss finish would betray the illusion immediately. On request, a fire-retardant treatment (M1 rating) is integrated during production for professional and public-access spaces.

5 ways to use faux IPN beams
1. Ceiling beam framework
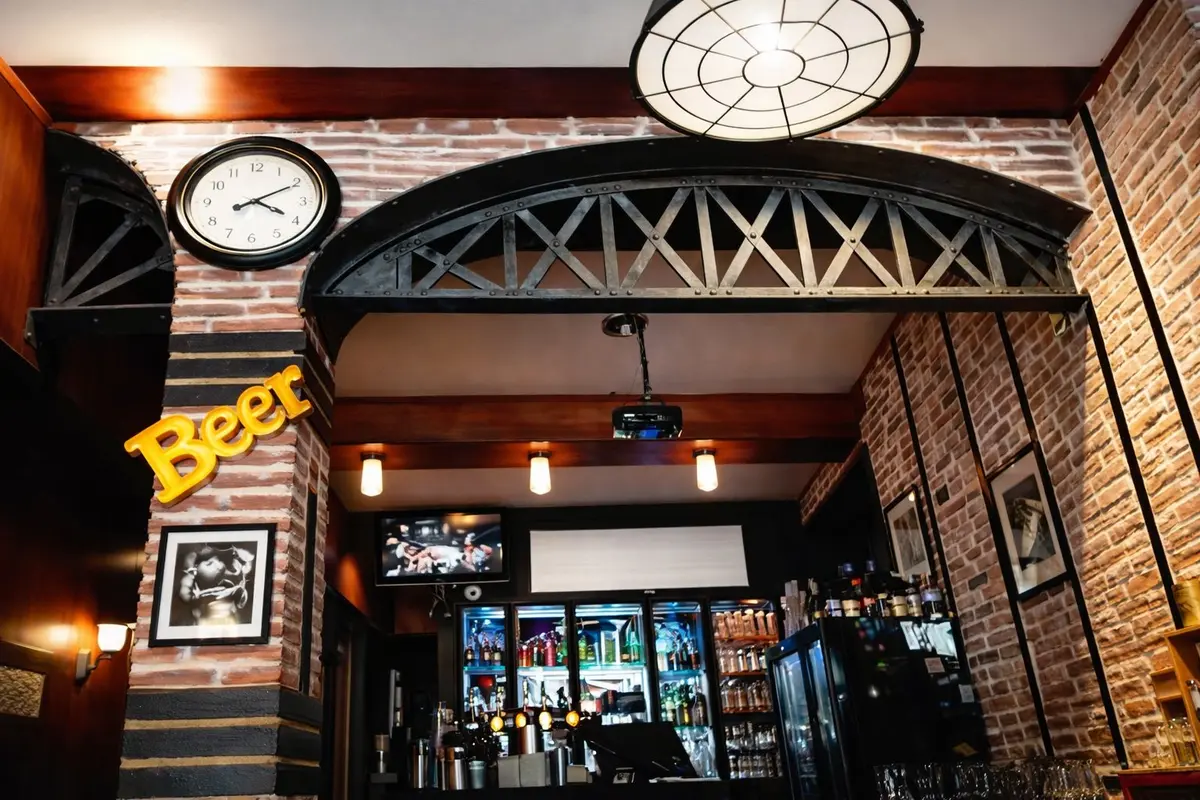
The most classic application, and the most striking. Two, three, or four faux IPN beams installed in parallel across the ceiling instantly recreate the exposed framework of an industrial loft. The effect is most dramatic in spaces with generous ceiling height, but it works equally well in standard rooms with 2.5 m ceilings, provided the beam section is kept proportionate (10 to 15 cm height in that case).
For maximum impact, cross the beams in a perpendicular grid. The coffered pattern overhead reproduces the floor structures of old industrial buildings and lends any room an impressive architectural depth.
2. Framing an interior glazed partition
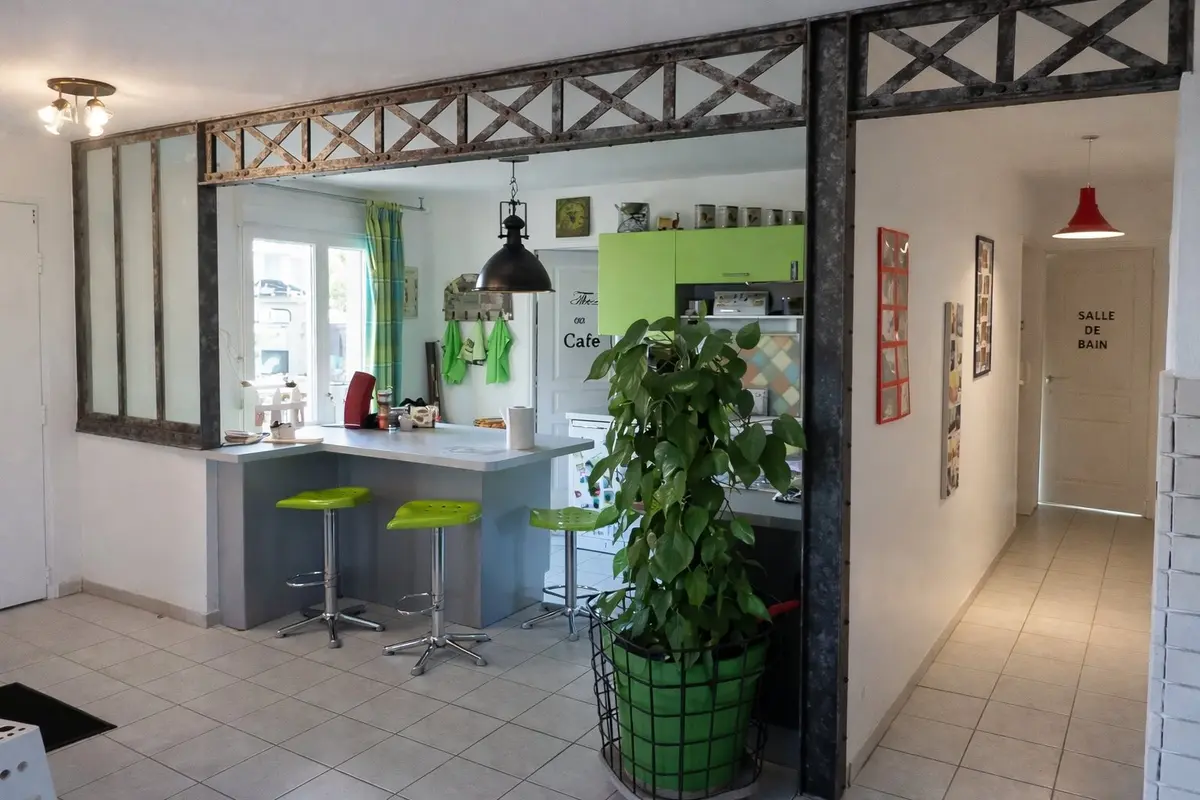
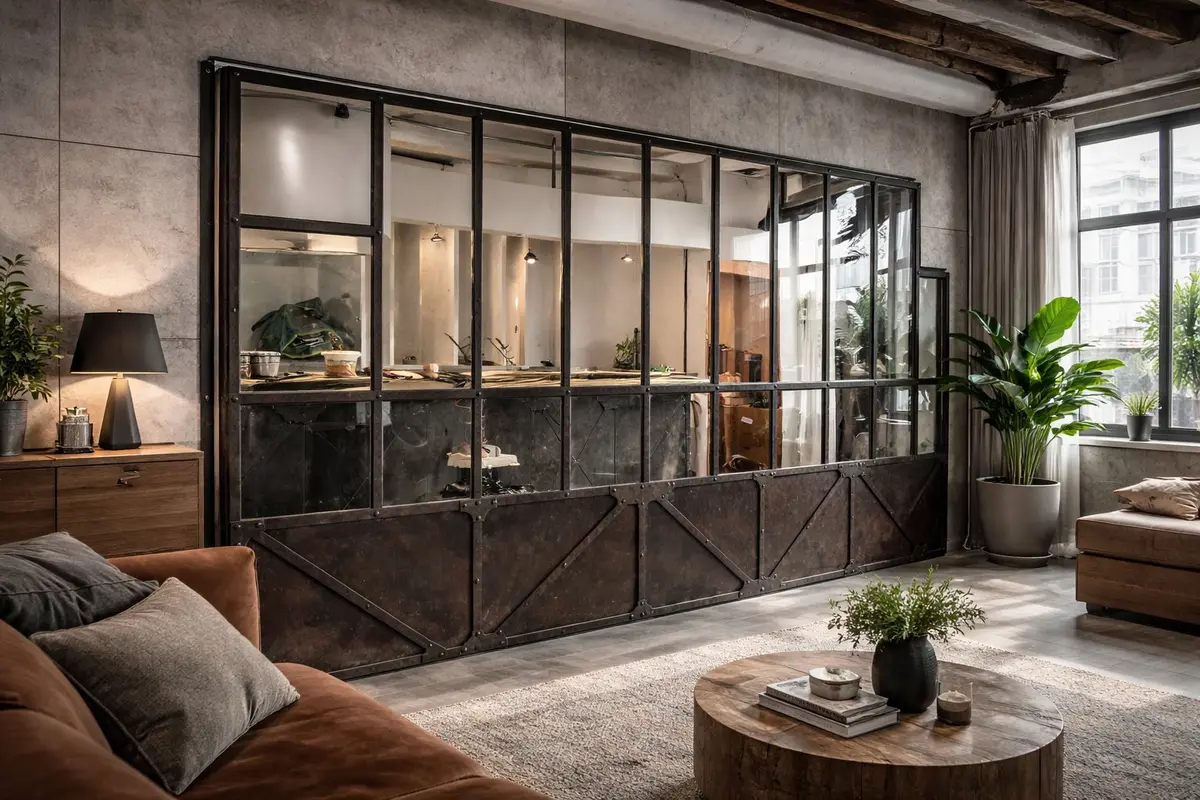
The industrial-style glazed partition has become the icon of contemporary industrial design. Framing it with faux IPN beams gives it a massive visual anchor, as if the glass were set into a load-bearing steel structure. The effect is spectacular between a kitchen and a living room, or as a divider in a co-working or office space.
3. Room divider
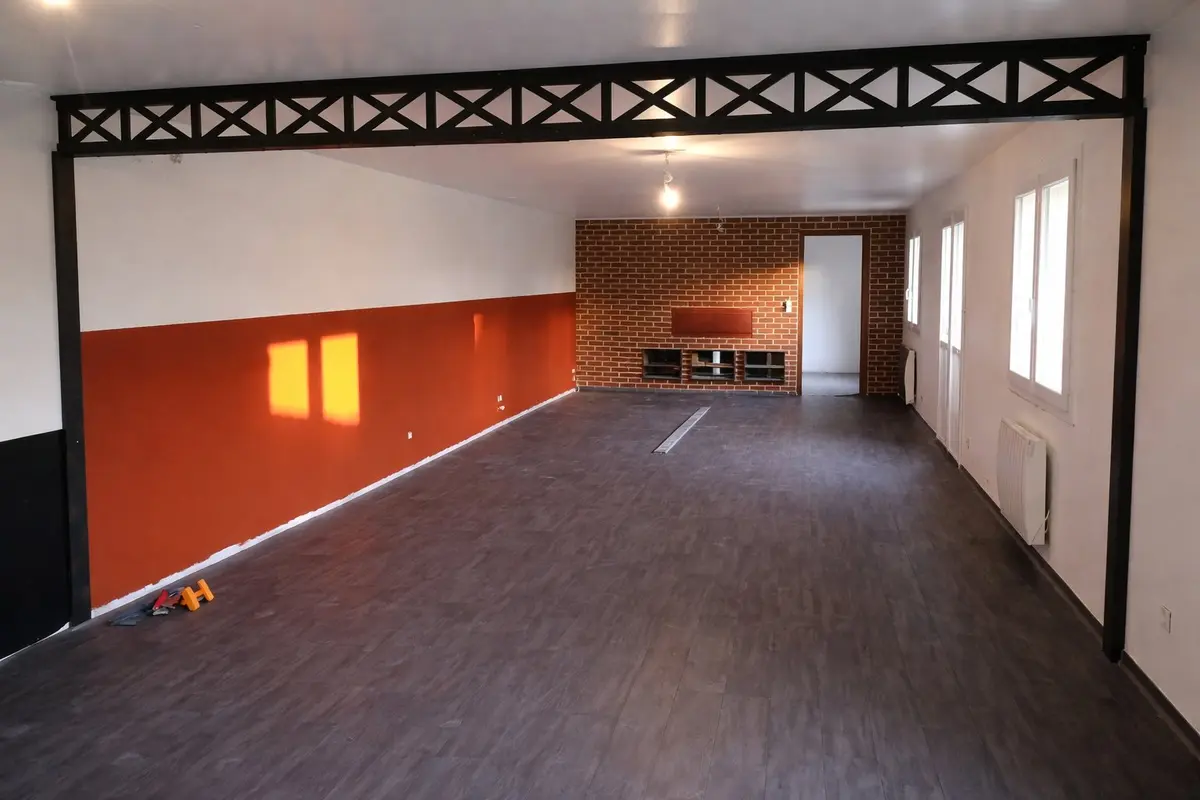
One or two faux IPN beams installed vertically from floor to ceiling define a zone without closing it off. It is an elegant solution for visually separating a sitting area from a dining area in a large open-plan space, or for creating an entrance in a flat that lacks one. The beam marks the transition without blocking light or circulation.
4. Column cladding
Many interiors have an awkward structural column standing in the middle of a room, especially in old commercial premises converted into homes. Cladding that column with an IPN profile transforms it into an intentional industrial feature. The column does not disappear; it becomes a visual asset, as though it were part of a repurposed factory structure.
5. Door or opening surround
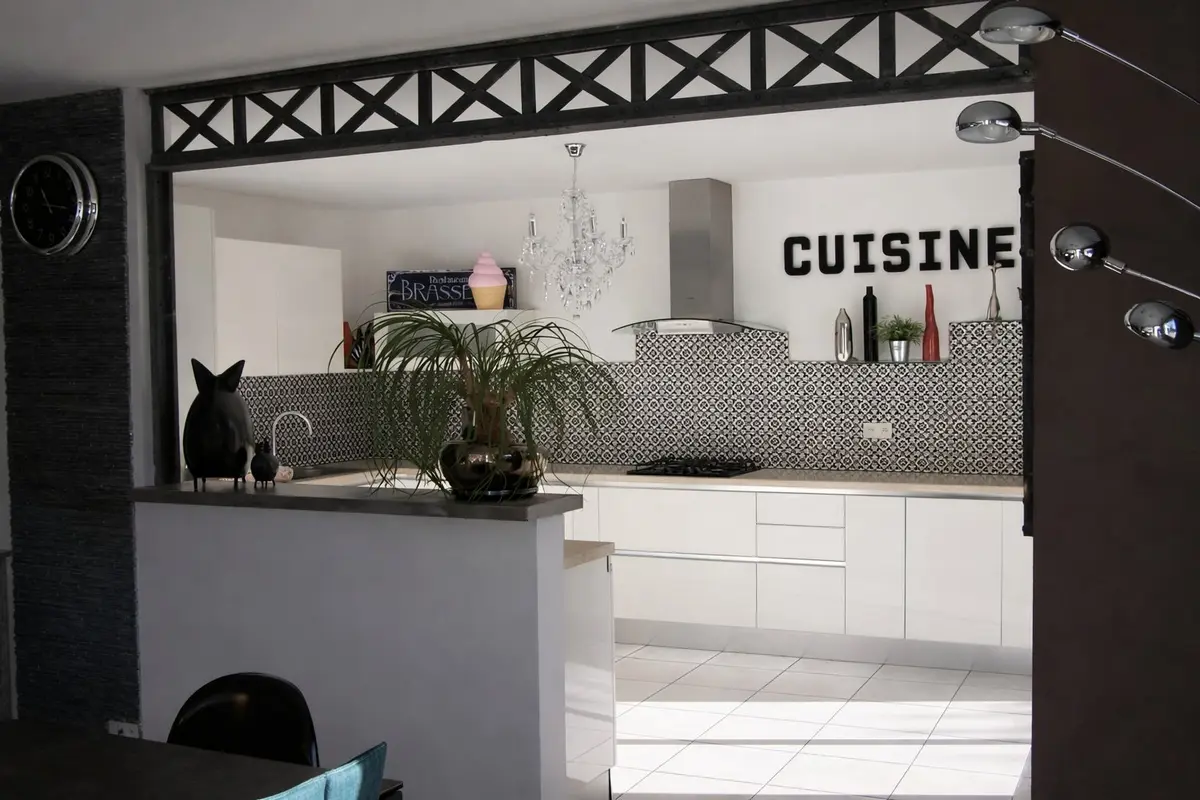
Framing a doorway or an open passage with faux IPN beams gives the impression of an opening cut through a load-bearing steel wall. It is an architectural detail that radically changes the perception of a space, particularly in a hallway or between two living areas. Combined with a sliding workshop-style door, the effect is complete.
Which finishes for your faux IPN beams?
The choice of finish sets the mood of the entire space. Here are the options and what each one brings:
- Raw steel, The most contemporary choice. Blue-grey tones, metallic sheen, a clean and precise look. Ideal for a stripped-back industrial style, a home office, or a co-working space. Pairs beautifully with polished concrete and minimalist furniture.
- Corten rust, The warmest option. Oranges, browns, coppery tones. Perfect for a living room, a restaurant, or a mountain chalet. Creates a stunning contrast against white walls or natural stone. Our most requested finish.
- Aged zinc, The most understated. Flat grey with blue undertones and a white patina. Integrates naturally into country-chic, coastal, or softened industrial interiors. It does not dominate, it accompanies the decor with restraint.
- Patinated cast iron, The most historical. Deep near-black tones, granular texture, subtle sheen. Evokes 19th-century buildings, covered markets, old railway stations. Powerful in a space with strong character.
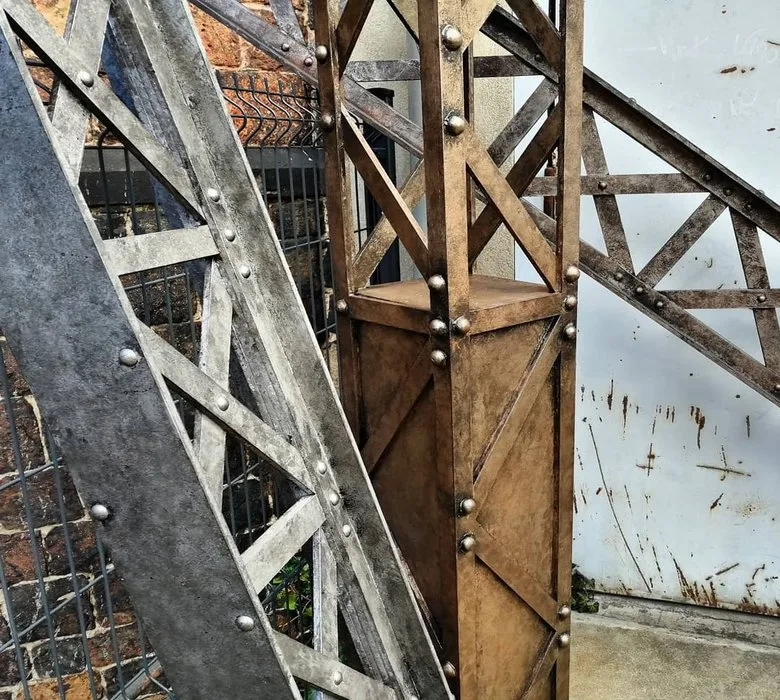
- With exposed rivets, For a heightened level of realism, we add raised faux rivets at the flange-web junctions. This detail, typical of original Eiffel-era structures, is what separates a decorative accent from a true architectural illusion.
How to install a faux IPN beam?
Installation is simpler than most people expect. The reduced weight (3 to 8 kg per metre depending on the section) means one person can handle it in most situations.
On the ceiling: fix timber battens to the ceiling at the planned locations (into the structural noggins, or using appropriate fixings for plasterboard). Rest the IPN beam on the battens and secure it with discreet screws driven through the inside of the flanges, the fixings are invisible once the beam is in place. Touch up with the matching paint supplied with each order if needed.
Vertically (column or divider): fix a batten at floor level and another at ceiling level. Slide the IPN beam between the two and secure with discreet lateral screws. Timber wedges ensure a perfect, play-free fit.
Installation time: allow 30 minutes to 1 hour per beam, depending on length and accessibility. A full ceiling installation (4 to 6 beams) generally takes half a day with one person.
We also offer a professional installation service for larger projects and commercial spaces. Contact us to discuss the details.
Draw inspiration from our completed projects
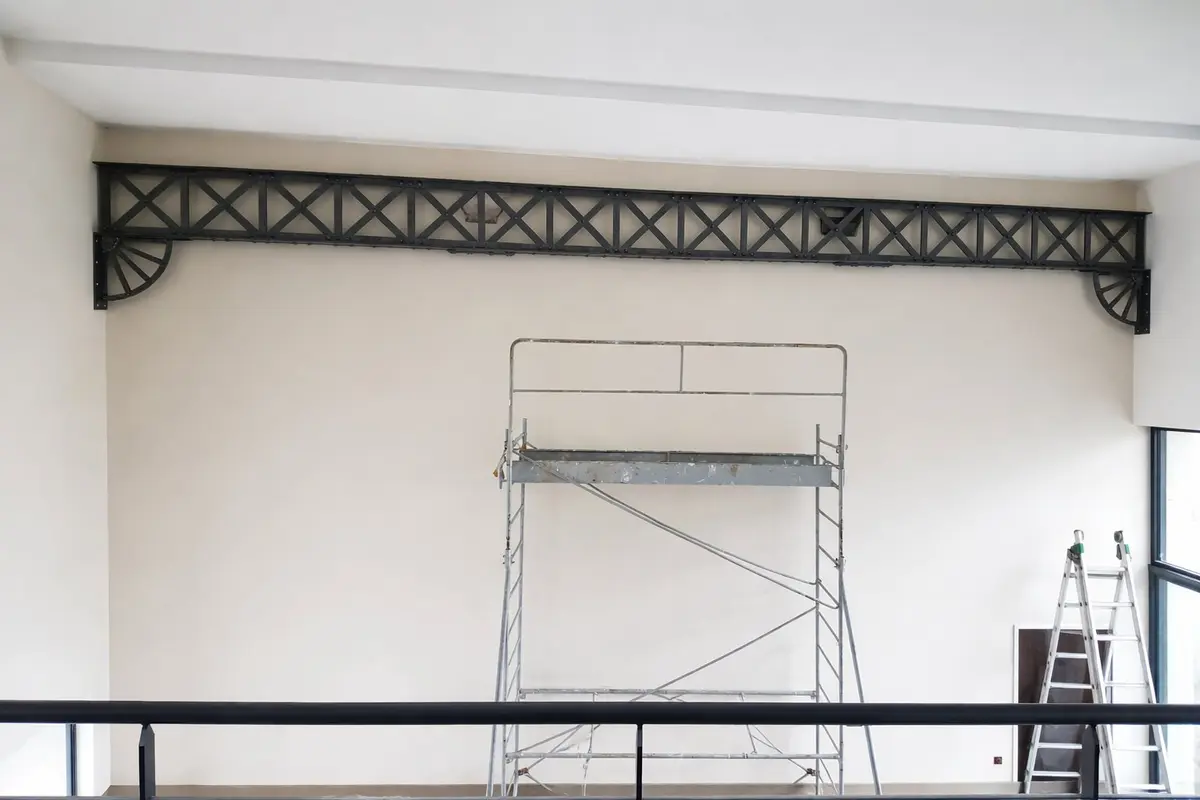
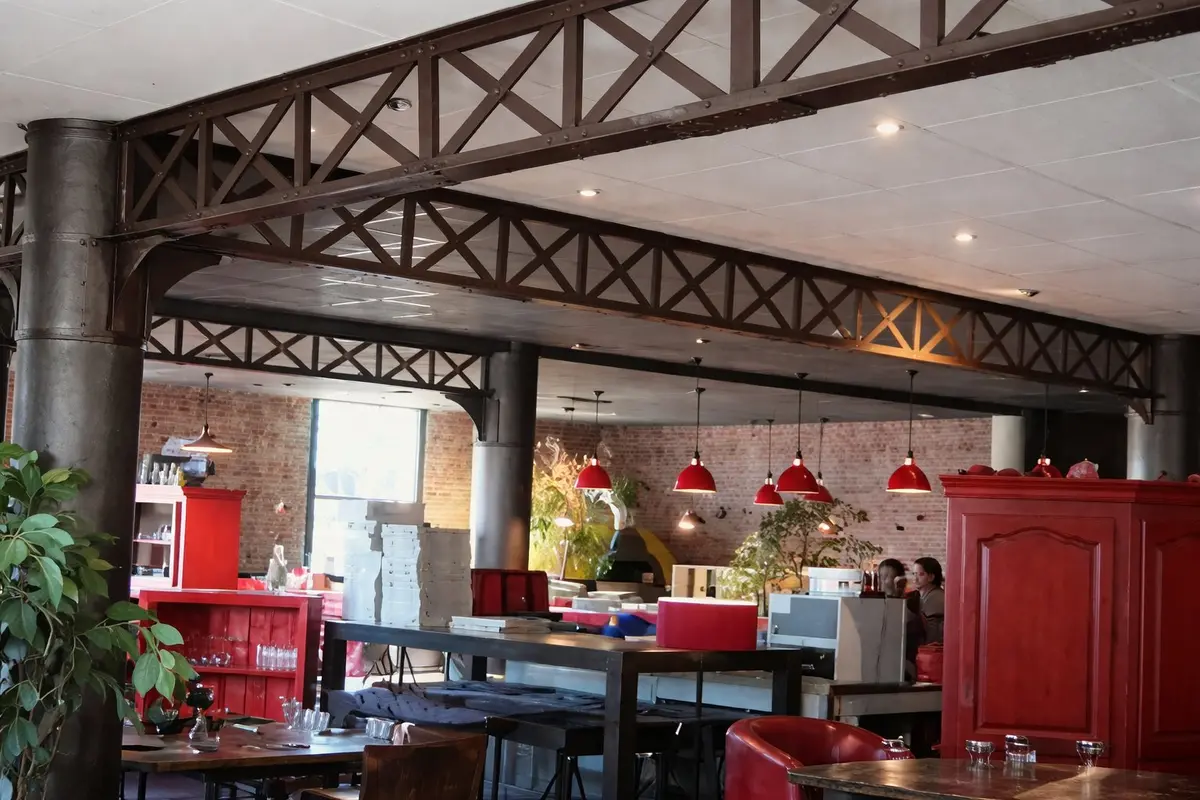
Our faux IPN beams have transformed dozens of spaces: restaurant ceilings, hotel lobbies, residential living rooms, mountain chalets. Every project is fully documented in photographs to give you ideas and help you visualise the result in your own space.
Your faux IPN beam project
Send us your space dimensions, a few photographs, and the finish that appeals to you. We will get back to you within three working days with a detailed quote and layout suggestions tailored to your configuration.
See our range of faux IPN beams in solid wood, solid or openwork Eiffel profile.